Save
Ask
Tour
Hide
Share
$579,000
New Listing

9026 El Carrilo Court
Elk Grove, CA 95624

For Sale|Single Family Residence|Active
3
Beds
2
Total Baths
2
Full Baths
1,685
SqFt
$344
/SqFt
1969
Built
Subdivision:
Emerald Park 03
County:
Sacramento
Call Now: 916-218-8071
Is this the listing for you? We can help make it yours.
916-218-8071
9026 El Carrilo Court9026 El Carrilo Court9026 El Carrilo Court9026 El Carrilo Court
Save
Ask
Tour
Hide
Share

Mortgage Calculator

Monthly Payment (Est.)

$2,642
Calculator powered by Showcase IDX, a Constellation1 Company. Copyright ©2026 Information is deemed reliable but not guaranteed.

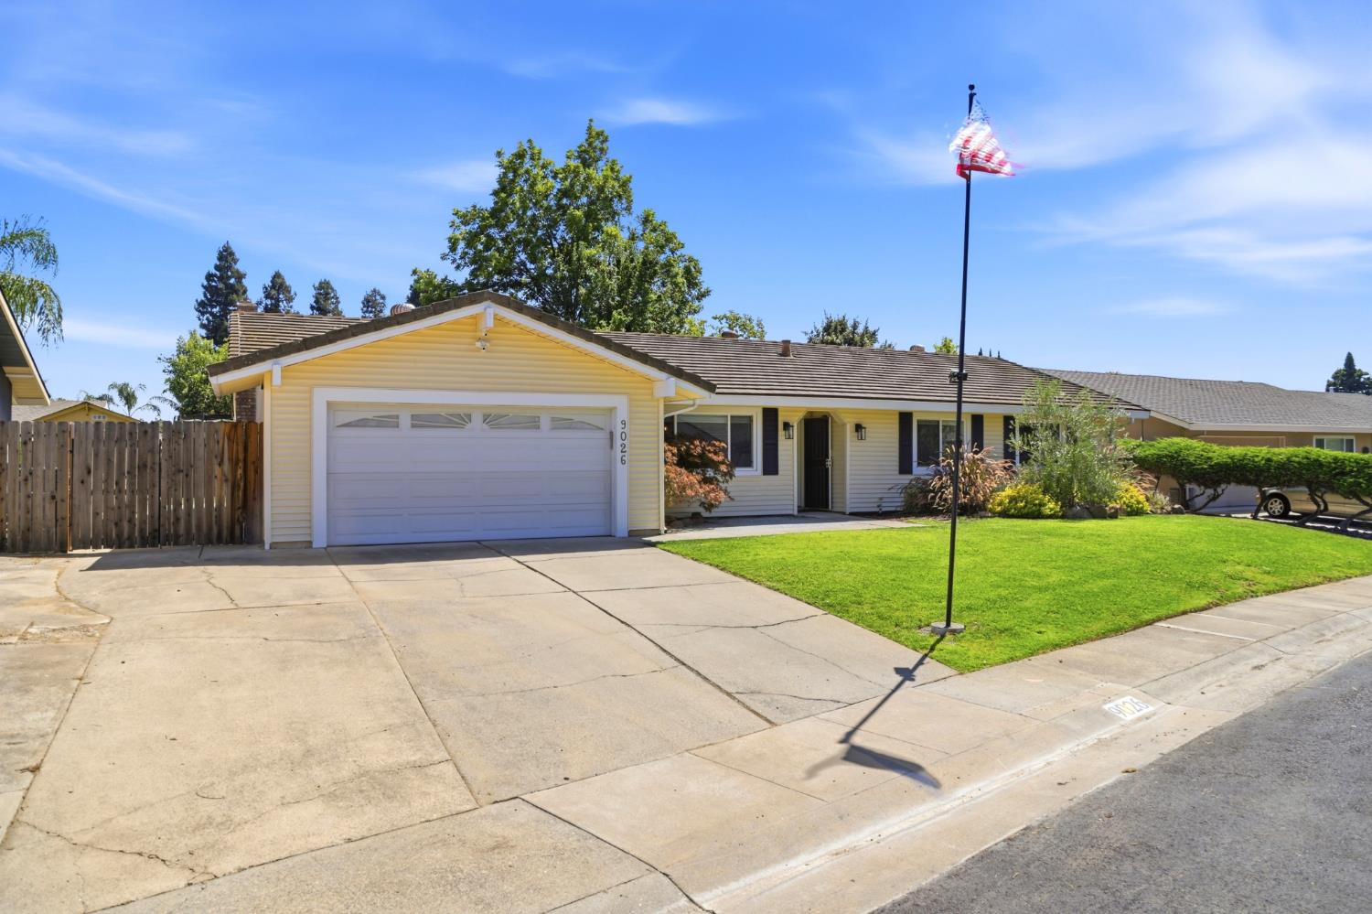
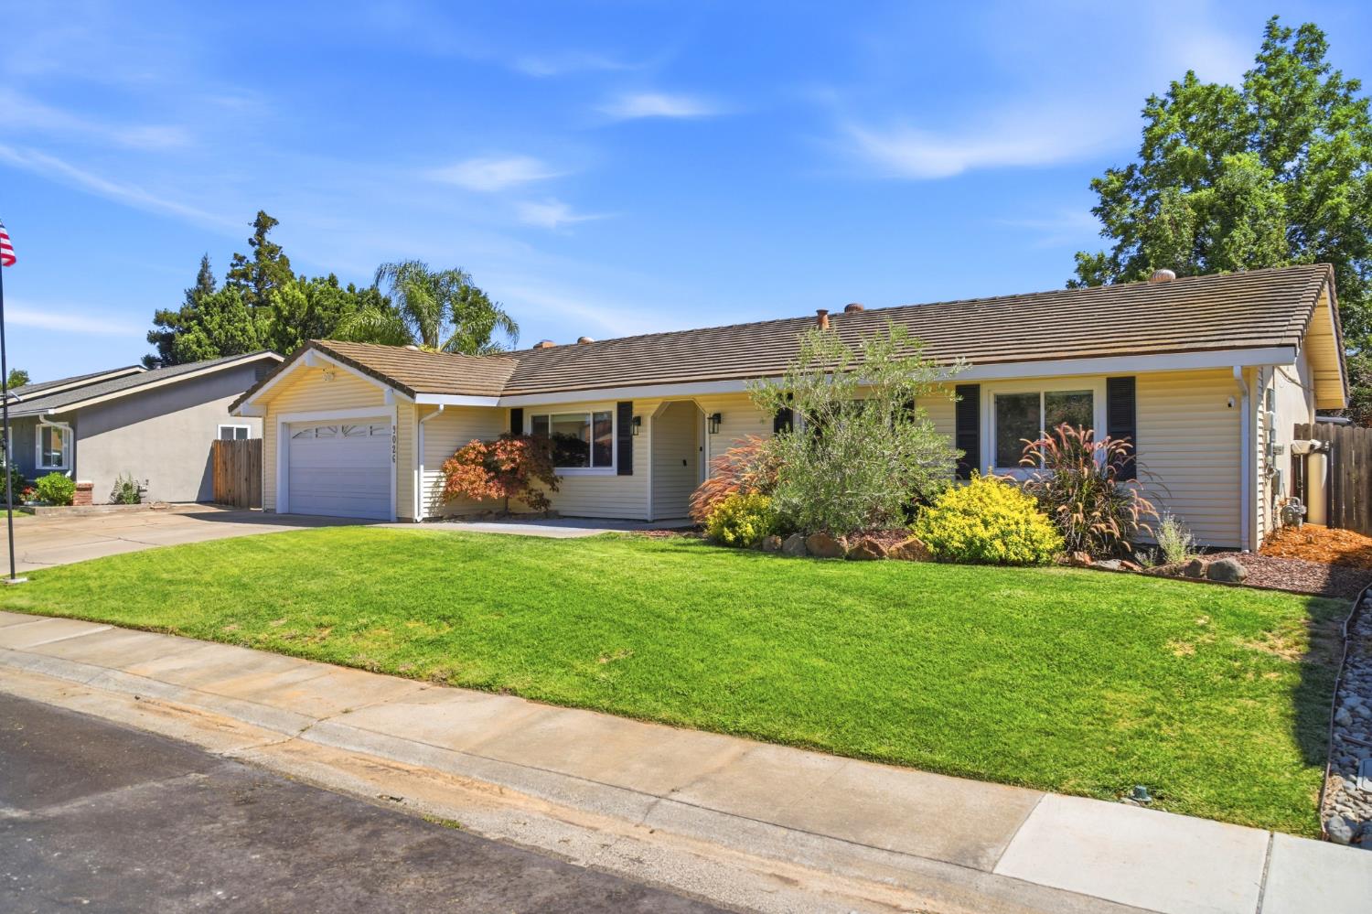
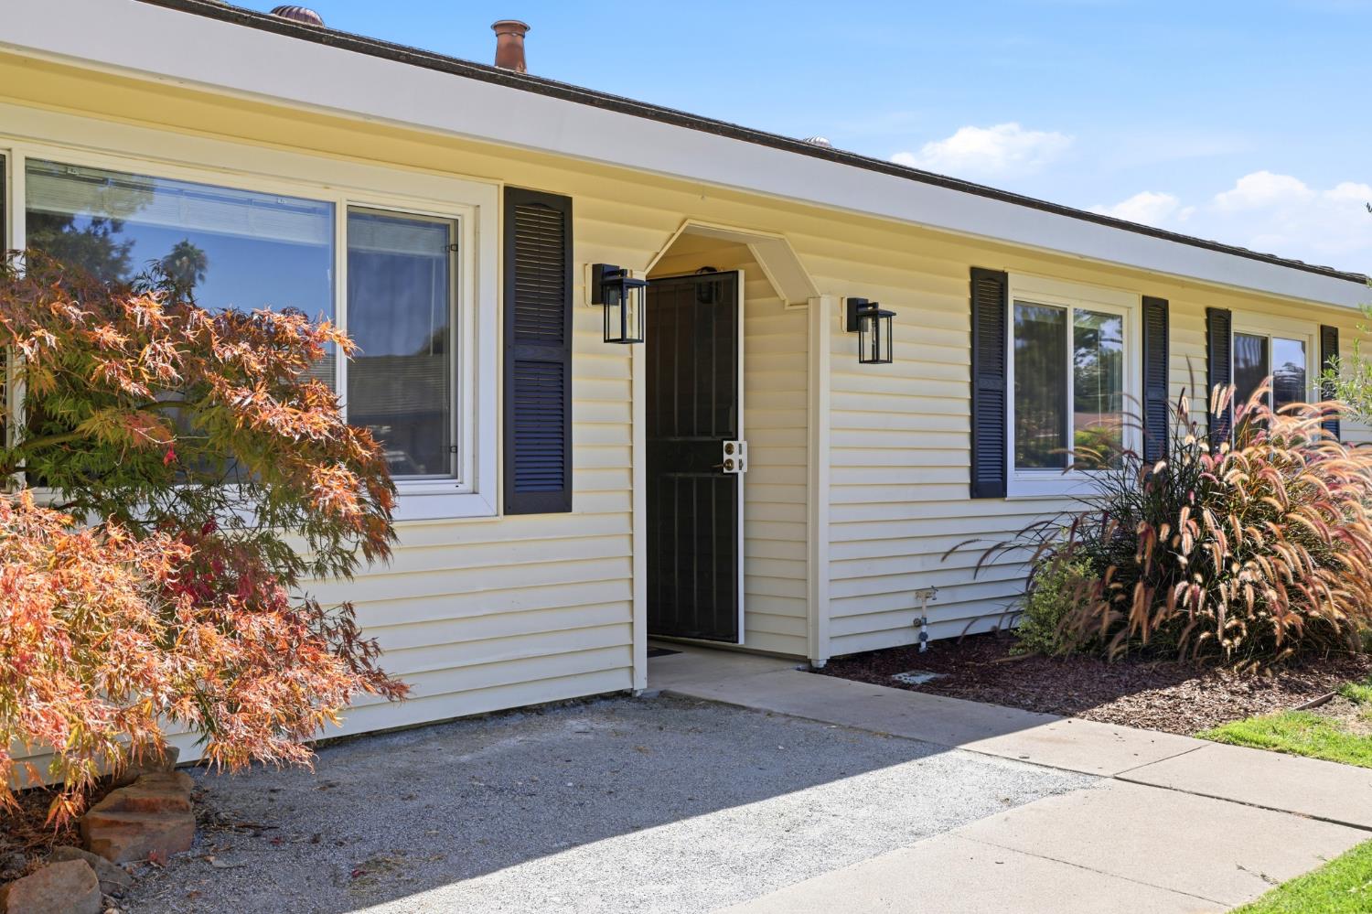
Elk Grove at its finest. Welcome to this gorgeous home featuring three bedrooms, two baths, approximately 1,685 square feet and a large, 0.197 acre lot. This one has it all, an excellent cul-de-sac location and the top-rated Elk Grove Unified School District. There is a wide driveway, providing space for RV or boat/trailer storage and a double door side gate. Enter to find all the updates inside. A large and open livable area features a formal dining, living room with a fireplace and a wonderful kitchen (remodeled in 2020). The large kitchen is both a chef's dream and an entertainer's delight. Cook delicious meals with tons of counter space and plenty of room for multiple cooks in the kitchen. Or invite all your favorite people over for a dinner party because the space is there and the beauty will delight. After dinner, wander out to the back patio and enjoy an evening sunset under the patio cover while the little ones play. Let's not forget the indoor laundry room, remodeled bathrooms (hall bath 2023, primary bath 2025), newer HVAC system (2022), dual pane windows, ceiling fans, LED lights, two-car garage with 50 Amp electric vehicle charger outlet, custom primary bedroom closet storage, upgraded electrical panel (2024), newer water heater (2019) and two sheds (2023). One shed can serve as a home office that provides A/C or heat and electrical power. The other shed provides a great storage space for all your tools, toys, and boxes. This home is tucked away but provides easy access to parks, schools, shopping, restaurants and is convenient to Highway 99.

Save
Ask
Tour
Hide
Share
Listing Snapshot
Price 
$579,000
Days On Site 
0 Days
Bedrooms 
3
Inside Area (SqFt) 
1,685 sqft
Total Baths 
2
Full Baths 
2
Partial Baths 
N/A
Lot Size 
0.197 Acres
Year Built 
1969
MLS® Number 
226097932
Status 
Active
Property Tax 
N/A
HOA/Condo/Coop Fees 
N/A
Sq Ft Source 
N/A
Friends & Family
Recent Activity
3 hours agoListing updated with changes from the MLS®
3 hours agoListing first seen on site
General Features
Acres 
0.197
Additional Property Use 
Residential
Attached Garage 
Yes
Cross Street 
Emerald Park Dr
Direction Faces 
North
Foundation 
Slab
Garage 
Yes
Garage Spaces 
2
Green Energy Efficient 
AppliancesWater HeaterWindows
Levels 
One
Parking 
PavedAttachedSide By SideGarage Door OpenerGarage Faces Front
Parking Spaces 
3
Property Condition 
Updated/Remodeled
Property Sub Type 
Single Family Residence
Sewer 
Public Sewer
Style 
Spanish
Utilities 
Natural Gas AvailableCable AvailableUnderground UtilitiesNatural Gas ConnectedElectricity Available
Water Source 
Public
Zoning 
RD-5
Interior Features
Appliances 
Free-Standing Gas RangeGas CooktopGas Water HeaterDishwasherDisposalMicrowavePlumbed For Ice MakerFree-Standing Gas OvenRange Hood
Cooling 
Ceiling Fan(s)Central Air
Electric 
220 Volts
Fireplace 
Yes
Fireplace Features 
InsertLiving RoomElectric
Fireplaces 
1
Flooring 
CarpetLaminateTile
Heating 
Fireplace InsertNatural GasCentral
Interior 
BidetDouble Vanity
Laundry Features 
Laundry RoomGas Dryer Hookup
Window Features 
Double Pane Windows
Save
Ask
Tour
Hide
Share
Exterior Features
Construction Details 
StuccoVinyl SidingFrame
Fencing 
FencedBack YardWoodFull
Lot Features 
LevelCul-De-SacSprinklers In FrontSprinklers In RearLandscaped
Other Structures 
GazeboShed(s)StorageWorkshop
Patio And Porch 
CoveredRear PorchPatio
Roof 
Tile
Windows/Doors 
Double Pane Windows
Community Features
Community Features 
CurbsSidewalks
Financing Terms Available 
CashConventionalFHAVA Loan
MLS Area 
10624
Roads 
Paved
School District 
Sacramento
Schools
School District
Sacramento
Elementary School
Unknown
Middle School
Unknown
High School
Unknown
Listing courtesy of Coldwell Banker Realty


All measurements and all calculations of the area are approximate. Information provided by Seller/Other sources, not verified by Broker. All interested persons should independently verify the accuracy of information. Provided properties may or may not be listed by the office/agent presenting the information. Data maintained by MetroList® may not reflect all real estate activity in the market. All real estate content on this site is subject to the Federal Fair Housing Act of 1968, as amended, which makes it illegal to advertise any preference, limitation or discrimination because of race, color, religion, sex, handicap, family status or national origin or an intention to make any such preference, limitation or discrimination. Terms of Use
Last checked 2026-08-06 06:12 PM PDT

Neighborhood & Commute
Source: Walkscore
Save
Ask
Tour
Hide
Share